
Warehousing and Specialized Handling

Definition
Reinforced racking and flooring are structural design and material upgrades in warehouses to support concentrated loads and prevent floor or rack failure when storing and handling heavy goods.
Overview
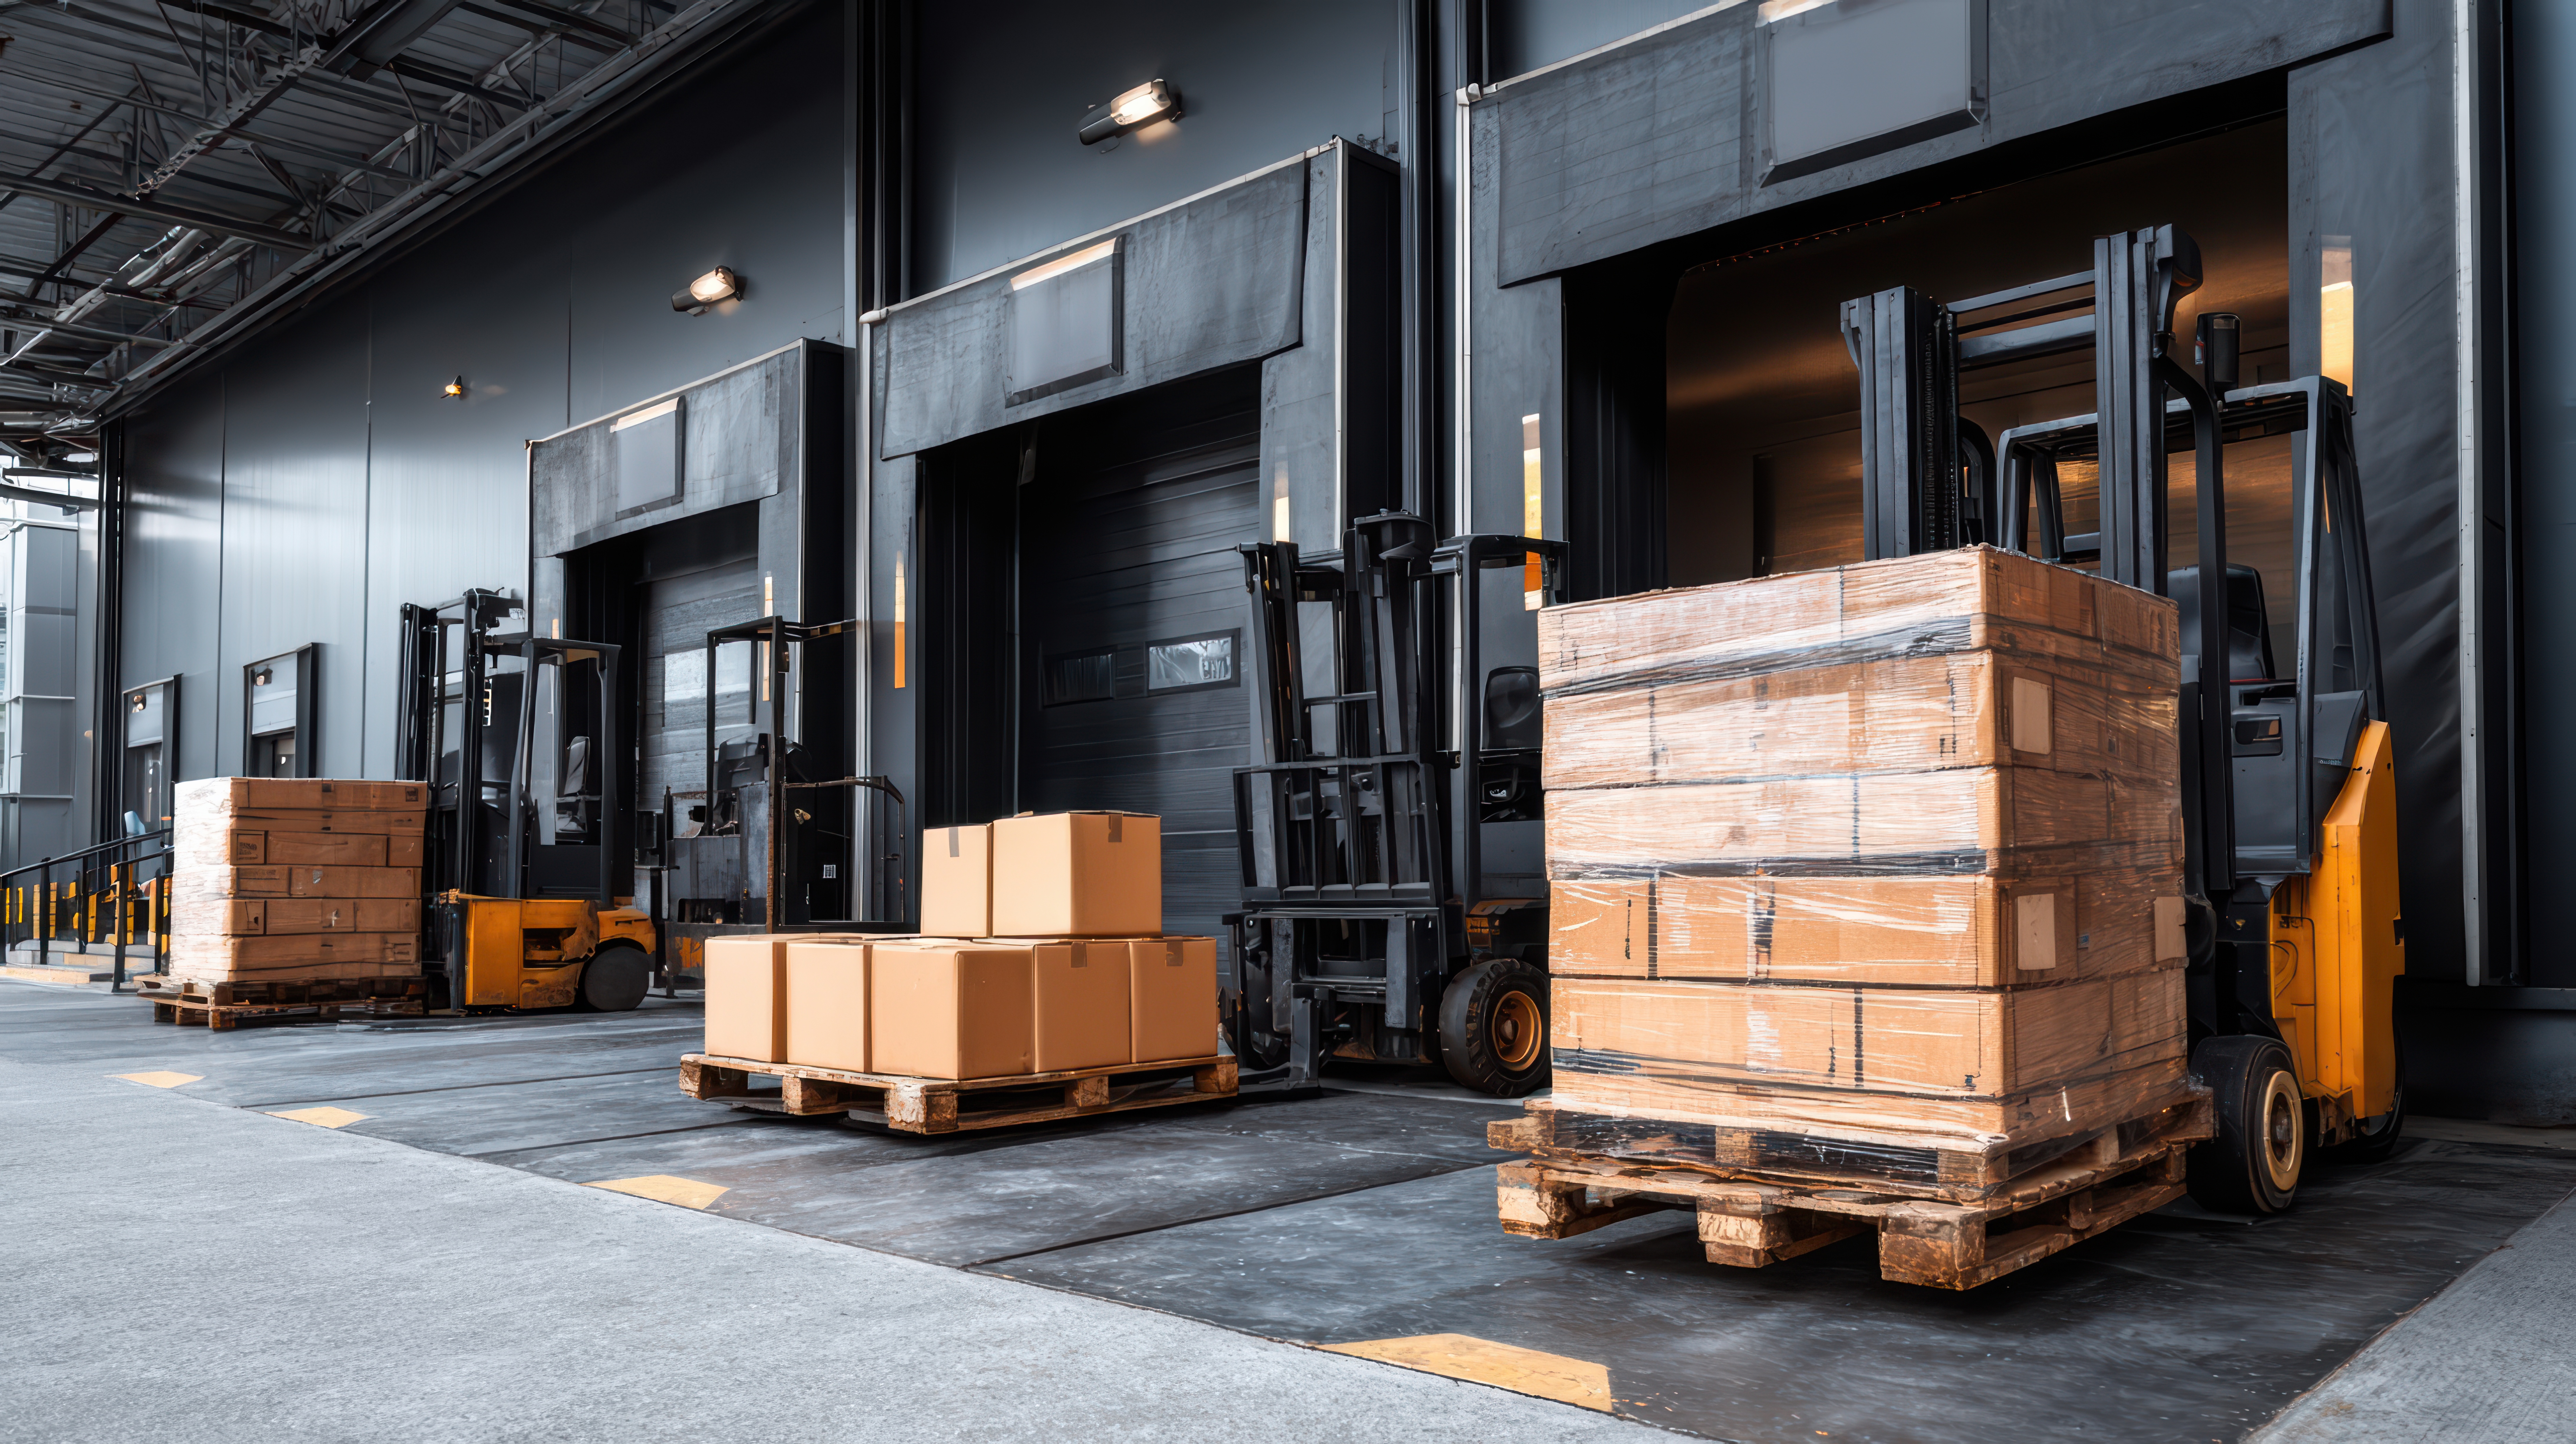
Reinforced racking and flooring refers to the engineered combination of heavy-duty storage systems and high-strength floor construction required for safe, reliable handling and storage of heavy goods. Heavy goods fulfillment covers items that exceed typical small-parcel weights or dimensions—examples include appliances, industrial machinery, palletized marble, and dense construction materials. These loads create concentrated pressures on rack uprights, pallet beams, and concrete floors that standard systems are not designed to handle. Reinforcement is therefore essential to avoid structural failures, subsidence, or unsafe working conditions.
At the building level, the primary concern is floor capacity, typically expressed in pounds per square inch (PSI) or pounds per square foot (psf). Heavy goods operations often require high-PSI concrete slabs, thicker slab designs, and a well-engineered subgrade to disperse loads and resist point loads from concentrated pallet feet, rack uprights, and heavy equipment. Key floor design elements include slab thickness, steel reinforcement and/or fiber reinforcement, joint placement and detailing, slab-on-grade versus suspended slab decisions, and moisture mitigation measures such as vapor barriers.
Racking systems for heavy goods move beyond light roll-formed designs into structural steel racking, pallet support beams with higher moment capacity, and engineered uprights with larger column sizes and heavier base plates. There are several racking approaches suitable for heavy goods:
- Structural pallet racking: Welded steel frames that provide high load capacity per bay and per level, with bolted connections and engineered base plates.
- Cantilever racking: Useful for long, 'long-freight' items such as lumber or steel pipe where continuous support and unobstructed front access are required.
- Heavy-duty shelving and platforms: For bulky parts and machinery components where palletization is less common.
Critical design considerations include load per pallet, beam span and deflection limits, concentrated loads from single heavy pallets, seismic and wind loads (for multi-storey or mezzanine installations), and the effects of dynamic loading from material handling equipment (MHE). Connections, anchors, and baseplates must be specified to match concrete mix, slab thickness, and expected uplift or shear forces. Specifying the rack system without verifying floor capacity is a common and dangerous mistake.
Integration between racking and flooring matters. Anchor selection is dictated by concrete strength and slab thickness and must be coordinated with the rack manufacturer. Where floors are thinner or older, load-spreading measures—such as larger base plates, load-distributing mats, or reinforced concrete pads—can protect against point loading. For extremely heavy loads or concentrated wheels from specialized MHE, designers may specify isolated footings or thickened pad areas beneath racks.
Fire protection, sprinkler clearances, and egress routes must be planned with heavy racking in mind. Dense stacking increases fire load and can impair sprinkler reach; heavy-goods spaces often need in-rack sprinkler systems, increased aisle spacing, or other suppression strategies. Accessibility for inspection and maintenance of racks and floors should be part of the operational plan.
Operational best practices include routine floor and rack inspections, weight-verification procedures at receipt, enforced load limits on rack levels, and protective measures such as column guards and guard rails to prevent impact damage. Documented load maps or signage on racking aisles help operators and planners place heavier pallets at lower levels or on designated bays designed for higher loads.
Typical implementation steps for a merchant or warehouse converting to heavy-goods handling:
- Conduct a structural assessment of existing floors and foundations with a qualified structural engineer.
- Define the heaviest expected unit loads, concentrated load patterns, and MHE wheel loads.
- Select racking systems rated for the loads and coordinate anchor design with floor capacity.
- Install or reinforce slab areas where needed, including re-pouring thicker pads or adding fiber/steel reinforcement.
- Implement in-warehouse signage, load maps, and inspection/maintenance schedules.
- Train staff on load placement rules, rack damage reporting, and floor care.
Costs vary substantially depending on the level of reinforcement required. Reinforcing an existing slab or installing structural racking represents a capital investment, but the correct design reduces downtime, insurance exposure, and safety incidents. For many retailers and distributors handling heavy or oversized items, the right upfront investment yields improved throughput, fewer accidents, and lower long-term maintenance costs.
Common mistakes to avoid include underestimating concentrated loads, failing to verify existing slab capacity, selecting racking without engineering sign-off, and not accounting for dynamic loads introduced by heavier MHE. Another frequent oversight is neglecting to integrate fire protection and sprinkler planning into the racking design stage.
In summary, reinforced racking and flooring are foundational elements of a safe heavy goods fulfillment environment. They require an engineered approach that aligns rack design, concrete performance, anchoring systems, fire protection, and operational controls to the characteristics of the goods and equipment used in the facility.
🔗
Related Terms
6150 EUR Customs Cliff
The "150 EUR Customs Cliff" refers to the import-value threshold—commonly applied in the EU—above which goods become lia...2D Imager Scanner
A camera-based scanner that captures both 1D and 2D barcodes (such as QR and Data Matrix) from various angles and surfac...36 x 36 pallet
A smaller square pallet used for compact loads, store displays, small shipments, or specialty products.3PL
Third-Party Logistics: an external provider that manages outsourced logistics services such as warehousing, order fulfil...3PL Brokerage
A 3PL brokerage is a third-party logistics service that matches shippers with carriers to arrange freight transportation...More from this term
Looking for a 3PL?
Compare warehouses on Racklify and find the right logistics partner for your business.